840 Myrtle TER, Naples, FL 34103
- $1,799,000
- 3
- BD
- 3
- BA
- 1,838
- SqFt




- List Price
- $1,799,000
- Listing Price
- $1,799,000
- Days on Market
- 121
- MLS#
- 226019222
- Bedrooms
- 3
- Bathrooms
- 3
- Living Sq. Ft
- 1,838
- Lot Size
- 6,534
- Property Class
- Single Family Residential
- Building Design
- Single Family Residence
- Status Type
- Resale Property
- Status
- ACTIVE
- County
- Collier
- Region
- NA05 - Seagate Dr to Golf Dr
- Development
- Myrtle Terrace
- Subdivision
- Myrtle Terrace
Property Description
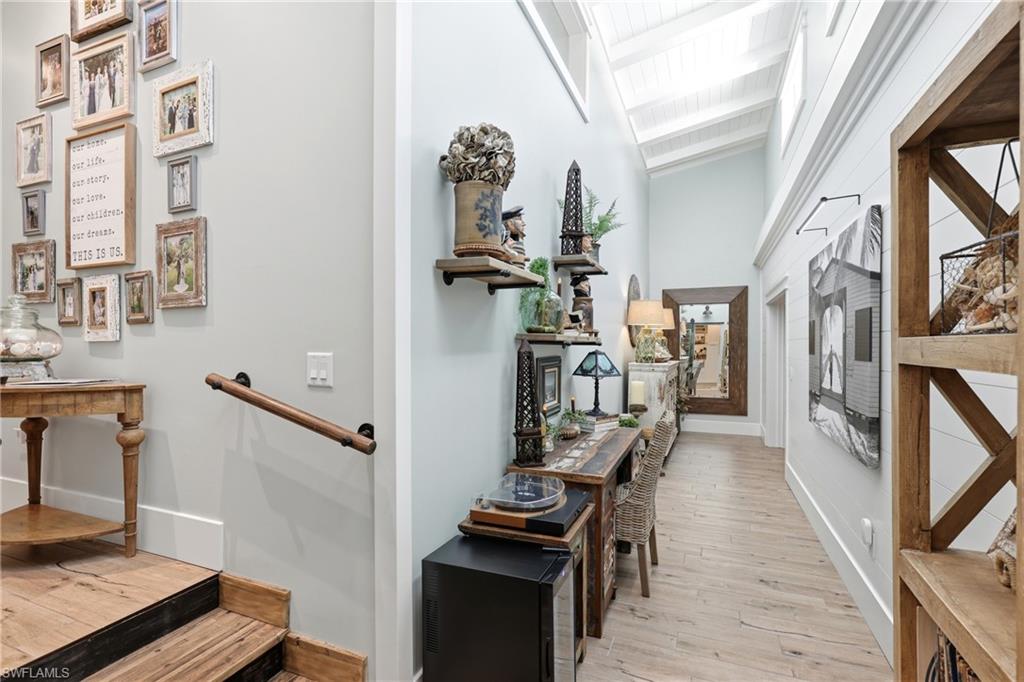
LIVE, WORK, OR INVEST! ZONED HIGHWAY COMMERCIAL: MIXED USE! MINUTES TO THE BEACH AND FLOOD ZONE X! One of the most unique opportunities in all of Naples! Perfectly positioned in an X flood zone just a short walk or bike ride to the beach, Waterside Shops, waterfront dining, and some of Naples’ most desirable attractions, this fully renovated coastal cottage offers the ultimate Naples lifestyle with endless possibilities. Enjoy being only minutes from 5th Avenue, Mercato, Venetian Village, and world-class shopping, dining, boating, and entertainment while still having the privacy and flexibility rarely found this close to the coast. Zoned for both residential and commercial use, this property is ideal as a full-time residence, seasonal getaway, vacation rental, live/work opportunity, or income-producing investment with NO HOA and NO rental restrictions. Completely reimagined in 2019, the home features a metal roof engineered to withstand winds up to 200 MPH, hurricane-impact windows and doors, updated AC systems, water heaters, and beautifully curated designer finishes throughout. From the moment you arrive, the curb appeal stands out with lush tropical landscaping, custom herringbone pavers, a newly screened-in front patio, and a private entrance leading directly into the flexible studio space or laundry area, ideal for business owners, creatives, remote professionals, guests, or added rental flexibility. Inside, nearly 2,000 square feet of designer-inspired living space awaits with soaring 25-foot cathedral ceilings wrapped in tongue-and-groove Cypress wood, custom wood beams, shiplap accents, recessed lighting, vintage fixtures, built-in bookcases, and an open airy layout designed for entertaining. The chef’s kitchen is truly a showpiece featuring Café appliances, an induction cooktop, quartz countertops, soft-close cabinetry, antique lighting, a custom mango wood indoor/outdoor bar, and even a built-in Keurig coffee maker inside the refrigerator. The primary suite feels like a luxury retreat with a custom fireplace wall, oversized custom walk-in closet, spa-inspired bath with designer cabinetry, chandelier lighting, and a beautifully tiled walk-in shower. Guest bedrooms offer privacy, high ceilings, custom built-ins, and a stunning fully customized Jack-and-Jill bath. The separate studio space with its own entrance, private patio, full bath, and built-in sink creates incredible flexibility for a home office, wellness space, art studio, guest suite, or additional rental opportunity. Step outside into your private tropical oasis featuring a fully fenced yard, outdoor lighting, privacy landscaping, cozy firepit seating area, room for a pool, extended carport, and multiple outdoor entertaining spaces designed to enjoy the Florida sunshine year-round. Opportunities like this rarely become available — especially in a location this close to the beach with no flood insurance required and unmatched flexibility for personal use, business, or investment.
/u.realgeeks.media/sellyourswflhome/real-Detail.png)
Additional Information
- Tax Year
- 2025
- Year Built
- 1959
- Carport Spaces
- 1
- furnished
- Negotiable
- Pets
- Yes
- Amenities
- None
- Community Type
- No Subdivision, Non-Gated
- View
- Landscaped Area, Privacy Wall
- Boat Access
- None
- Waterfront Description
- None
- Building Description
- 1 Story/Ranch
- Lot Size
- 0.15
- Restrictions
- None
- Rear Exposure
- S
- Roof
- Metal
- Flooring
- Tile
- Exterior Features
- Screened Lanai/Porch, Built-In Wood Fire Pit
- Water
- Central
- Cooling
- Ceiling Fan(s), Central Electric
- Interior Features
- Built-In Cabinets, Cathedral Ceiling(s), Closet Cabinets, Custom Mirrors, Fireplace, Laundry Tub, Smoke Detectors, Walk-In Closet(s), Window Coverings
- Equipment/Appliances Included
- Cooktop, Dishwasher, Disposal, Dryer, Microwave, Range, Refrigerator/Freezer, Self Cleaning Oven, Smoke Detector, Washer
- Rooms
- Guest Bath, Guest Room, Laundry in Residence, Screened Lanai/Porch
- Storm Protection
- Impact Resistant Doors, Impact Resistant Windows
- Furnished Description
- Negotiable
Mortgage Calculator
Courtesy of Hovland Realty, LLC.
The data relating to real estate for sale on this limited electronic display comes in part from the Southwest Florida MLS Listing Service. Properties listed with brokerage firms other than our company are marked with the BR Program Icon or the BR House Icon and detailed information about them includes the name of the Listing Brokers. The properties displayed may not be all the properties available through the BR Program. The source of this real property information is the copyrighted and proprietary database compilation of the participating Southwest Florida MLS organizations and is Copyright 2026 Southwest Florida MLS organizations. All rights reserved. The accuracy of this information is not warranted or guaranteed. This information should be independently verified if any person intends to engage in a transaction in reliance upon it. Some properties that appear for sale on this limited electronic display may no longer be available. Data last updated .