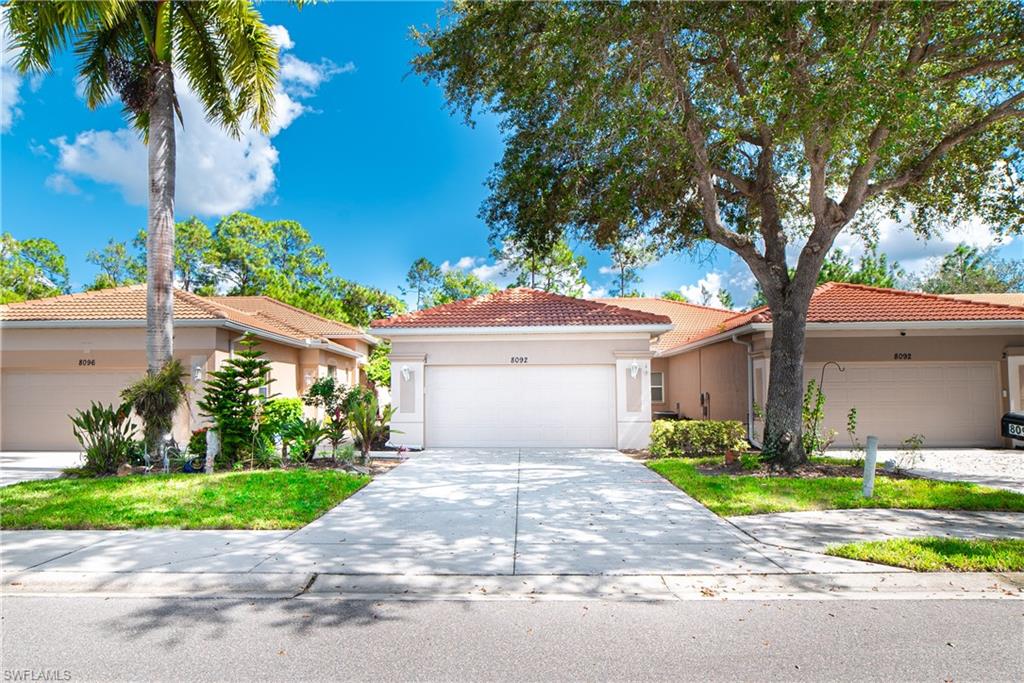
8092 Sanctuary DR Unit 1, Naples, FL 34104
- $394,888
- 3
- BD
- 2
- BA
- 1,668
- SqFt


- List Price
- $394,888
- Listing Price
- $394,888
- Price Change
- ▼ $10,000 1784090571
- Days on Market
- 72
- MLS#
- 225073181
- Bedrooms
- 3
- Bathrooms
- 2
- Living Sq. Ft
- 1,668
- Property Class
- Single Family Residential
- Elementary School
- Calusa Park Elementary
- Middle School
- East Naples Middle
- High School
- Golden Gate
- Building Design
- Villa Attached
- Status Type
- Resale Property
- Status
- ACTIVE
- County
- Collier
- Region
- NA17 - N/O Davis Blvd
- Development
- Blue Heron
- Subdivision
- The Sanctuary
Property Description
Welcome to your move in ready villa in the prestigious Blue Heron community in Naples. Centrally located, Blue Heron is just minutes to shopping, dining, I-75 access, and the beautiful Gulf of America! The interior of this home has recently been painted and new carpet installed in the 3 bedrooms. The modern kitchen features stainless steel appliances, solid surface countertops, and a convenient pantry for all your storage needs. The open concept great room and kitchen are highlighted by vaulted ceilings, creating a bright and airy atmosphere perfect for entertaining guests or relaxing with family. Step outside onto the lanai and savor your morning coffee as you watch the sun rise over the lush landscaping. The primary bedroom is a true retreat with two walk-in closets, and ensuite bath which features a large vanity with dual sinks, a soaking tub, and a walk-in shower. The laundry room is equipped with cabinets over the washer/dryer for extra storage. Enjoy afternoons at the community pool, play a game of tennis or pickle ball. Many activities await you at the clubhouse, it's a great place to meet your neighbors. Don't miss the chance to make this private oasis your own. Enjoy the Naples lifestyle in luxury and comfort in Blue Heron. Welcome Home!
/u.realgeeks.media/sellyourswflhome/real-Detail.png)
Additional Information
- Tax Year
- 2025
- Year Built
- 2005
- Garage Spaces
- 2
- furnished
- Unfurnished
- Pets
- Limits
- Amenities
- Clubhouse, Pool, Community Room, Fitness Center, Pickleball, Sidewalk, Streetlight, Tennis Court(s), Underground Utility
- Community Type
- Gated
- View
- Preserve
- Boat Access
- None
- Waterfront Description
- None
- Building Description
- 1 Story/Ranch, Duplex
- Restrictions
- Deeded, No Commercial, No RV
- Rear Exposure
- E
- Roof
- Tile
- Flooring
- Carpet, Tile, Vinyl
- Exterior Features
- Screened Lanai/Porch
- Water
- Central
- Cooling
- Ceiling Fan(s), Central Electric
- Interior Features
- Foyer, Pantry, Pull Down Stairs, Smoke Detectors, Vaulted Ceiling(s), Walk-In Closet(s), Window Coverings
- Equipment/Appliances Included
- Auto Garage Door, Dishwasher, Disposal, Dryer, Microwave, Range, Refrigerator/Icemaker, Washer
- Rooms
- Laundry in Residence, Screened Lanai/Porch
- Total One Time Fees
- 150
- HOA Fee
- $2,057
- Total Annual Recurring Fees
- $8228
- Storm Protection
- Impact Resistant Windows
- Furnished Description
- Unfurnished
Mortgage Calculator
Courtesy of Downing Frye Realty Inc..
The data relating to real estate for sale on this limited electronic display comes in part from the Southwest Florida MLS Listing Service. Properties listed with brokerage firms other than our company are marked with the BR Program Icon or the BR House Icon and detailed information about them includes the name of the Listing Brokers. The properties displayed may not be all the properties available through the BR Program. The source of this real property information is the copyrighted and proprietary database compilation of the participating Southwest Florida MLS organizations and is Copyright 2026 Southwest Florida MLS organizations. All rights reserved. The accuracy of this information is not warranted or guaranteed. This information should be independently verified if any person intends to engage in a transaction in reliance upon it. Some properties that appear for sale on this limited electronic display may no longer be available. Data last updated .