5314 Del Monte Court, Cape Coral, FL 33904
- $1,400,000
- 3
- BD
- 3
- BA
- 2,697
- SqFt




- Sold Price
- $1,400,000
- List Price
- $1,475,000
- Listing Price
- $1,475,000
- Closing Date
- Oct 15, 2025
- Days on Market
- 265
- MLS#
- 225006866
- Bedrooms
- 3
- Bathrooms
- 3
- Living Sq. Ft
- 2,697
- Property Class
- Single Family Residential
- Building Design
- Single Family
- Status Type
- Resale
- Status
- CLOSED
- County
- Lee
- Region
- CC11 - Cape Coral Unit 1, 2, 4-6
- Development
- Cape Coral
- Subdivision
- Cape Coral
Property Description
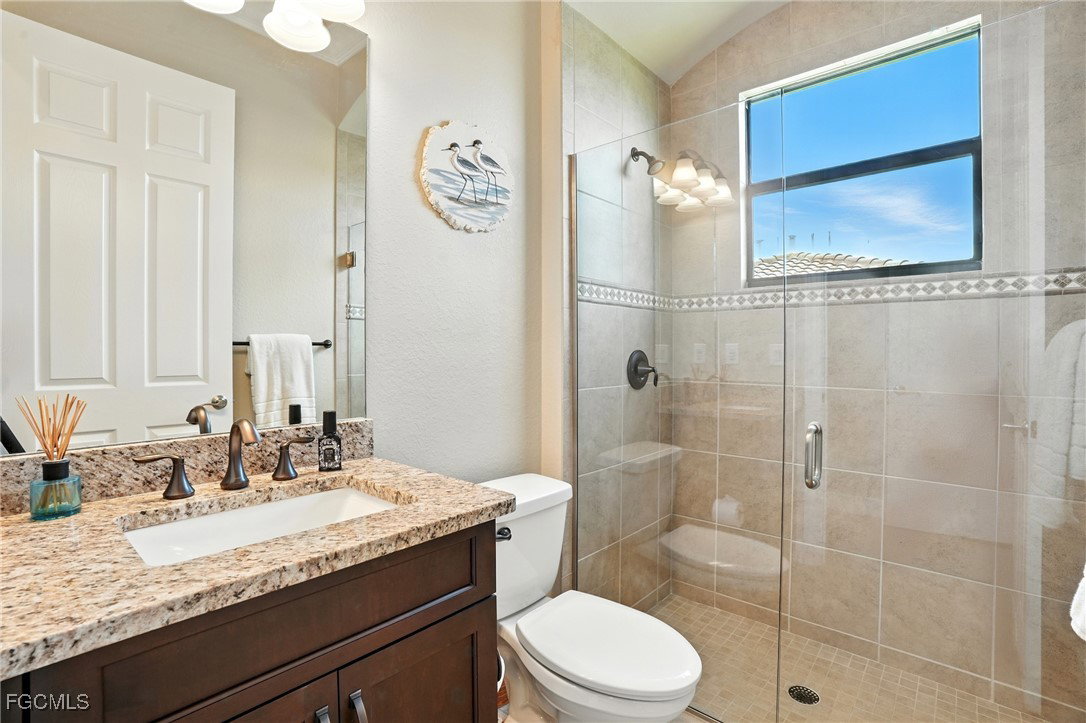
Experience the Ultimate Outdoor Lifestyle in Sunny Southwest Florida! Welcome to your personal tropical oasis! This stunning home features a tiki bar, outdoor kitchen, saltwater pool and spa, and a private dock with a tiki hut and boat lift offering direct Gulf access with no bridges or locks—just minutes to open water! As you arrive, you'll be greeted by a professionally landscaped yard filled with mature greenery, setting the tone for the beauty inside. Step through the elegant double-entry doors, and your eyes will be drawn to the sparkling pool with in-water seating, surrounded by a lush outdoor paradise. Inside, the home boasts tall ceilings, travertine flooring in the main living areas, crown molding, and tray ceilings. The chef in your family will love the dream kitchen, complete with custom wooden cabinetry, granite countertops, a breakfast bar, stainless steel appliances, and a large island with a wine fridge. The kitchen seamlessly flows into the living room, a casual eat-in area with pool views, and a formal dining space—perfect for entertaining. Slide open the glass doors to the expansive tiki bar, where you'll find a custom stone fireplace, charcoal and gas grills, an icemaker, dishwasher, pot filler, and outdoor burners, including a griddle. Relax by the heated (electric and solar) pool, grab a seat at the covered bar to catch your favorite sporting event, or enjoy your morning coffee on the canal-side dock. The primary suite is a serene retreat with access to the lanai, a spacious walk-in closet, and an ensuite bathroom featuring a separate tub and a walk-through shower. The home’s split floor plan ensures privacy, with two guest bedrooms—one ensuite and the other adjacent to the pool bath—plus a versatile den/office currently set up as a fourth bedroom. This meticulously maintained home is being sold TURNKEY and exudes pride of ownership throughout. Live the vacation lifestyle every day with 5200 square feet of indoor/outdoor living! Built in 2014 by Frey & Sons, this home has not experienced any flooding. Call today to schedule your private showing and make this tropical retreat yours!
/u.realgeeks.media/sellyourswflhome/real-Detail.png)
Additional Information
- Year Built
- 2014
- Garage Spaces
- 2
- furnished
- Furnished
- Pets
- Yes
- Amenities
- See Remarks
- Community Type
- Boat Facilities, Non-Gated
- View
- Canal, Landscaped, Pool, Water
- Waterfront Description
- Canal Access, Navigable Water, Seawall, Across the Road Water Frontage
- Pool
- Yes
- Building Description
- 1 Story/Ranch
- Lot Size
- 0.23
- Construction
- Block, Concrete, Stucco
- Rear Exposure
- W
- Roof
- Tile
- Flooring
- Carpet, Tile
- Exterior Features
- Security/High Impact Doors, Sprinkler/Irrigation, Outdoor Kitchen, Shutters Manual, Water Feature
- Water
- Assessment Paid, Public
- Sewer
- Assessment Paid, Public Sewer
- Cooling
- Ceiling Fan(s), Humidity Control
- Interior Features
- Breakfast Bar, Bedroom on Main Level, Breakfast Area, Bathtub, Tray Ceiling(s), Closet Cabinetry, Separate/Formal Dining Room, Dual Sinks, Eat-in Kitchen, High Ceilings, Kitchen Island, Main Level Primary, Multiple Primary Suites, Pantry, Sitting Area in Primary, Separate Shower, Walk-In Closet(s), Window Treatments, Home Office, Split Bedrooms
- Gulf Access
- Yes
- Waterfront
- Yes
- Unit Floor
- 1
- Furnished Description
- Furnished
Mortgage Calculator
Courtesy of John R. Wood Properties
Selling Office: .The data relating to real estate for sale on this limited electronic display comes in part from the Southwest Florida MLS Listing Service. Properties listed with brokerage firms other than our company are marked with the BR Program Icon or the BR House Icon and detailed information about them includes the name of the Listing Brokers. The properties displayed may not be all the properties available through the BR Program. The source of this real property information is the copyrighted and proprietary database compilation of the participating Southwest Florida MLS organizations and is Copyright 2026 Southwest Florida MLS organizations. All rights reserved. The accuracy of this information is not warranted or guaranteed. This information should be independently verified if any person intends to engage in a transaction in reliance upon it. Some properties that appear for sale on this limited electronic display may no longer be available. Data last updated .