10 SW 33rd Place, Cape Coral, FL 33991
- $749,900
- 4
- BD
- 4
- BA
- 2,152
- SqFt




- List Price
- $749,900
- Listing Price
- $749,900
- Days on Market
- 144
- MLS#
- 2026017444
- Bedrooms
- 4
- Bathrooms
- 4
- Living Sq. Ft
- 2,152
- Property Class
- Single Family Residential
- Building Design
- Single Family
- Status Type
- New Construction
- Status
- ACTIVE
- County
- Lee
- Region
- CC43 - Cape Coral Unit 58,59-61,76,
- Development
- Cape Coral
- Subdivision
- Cape Coral
Property Description
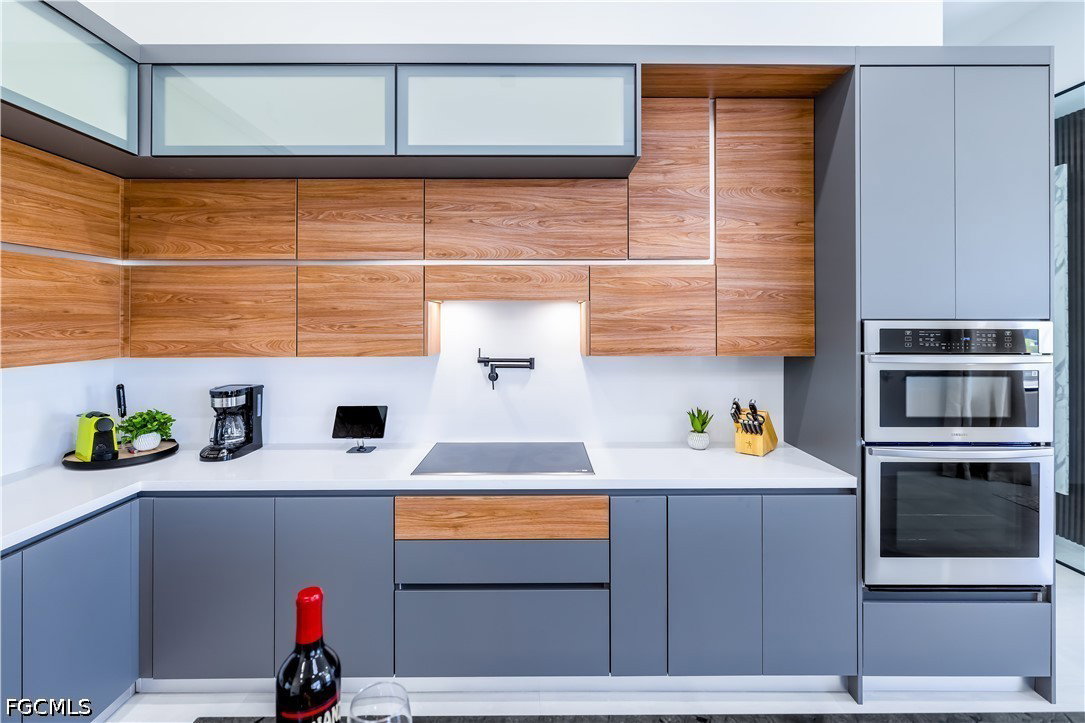
Experience the best of Florida living in this beautifully appointed modern home, ideally located in a highly sought-after area. Designed with style and comfort in mind, the residence offers 4 bedrooms, 3.5 bathrooms, and a 3-car garage, featuring soaring ceilings from 10 to 13 feet, high-end finishes, and a bright open-concept layout. The home includes a stunning primary suite with a spa-like bathroom, along with a private guest en-suite—perfect for visitors or extended family. Step outside to your own private retreat, complete with a screened-in pool and outdoor kitchen, ideal for entertaining or relaxing year-round in true Florida style, all set in a high-and-dry location for added peace of mind. Currently operating as a successful Airbnb, this property presents an exceptional opportunity to generate income from day one. Whether you’re seeking a primary residence, a vacation home, or a high-performing investment property, this home truly offers it all.
/u.realgeeks.media/sellyourswflhome/real-Detail.png)
Additional Information
- Year Built
- 2025
- Garage Spaces
- 3
- furnished
- Furnished
- Pets
- Yes
- Amenities
- None
- Community Type
- Non-Gated
- View
- City
- Waterfront Description
- None
- Pool
- Yes
- Building Description
- Contemporary
- Lot Size
- 0.244
- Construction
- Block, Concrete, Stucco
- Rear Exposure
- W
- Roof
- Built-Up, Flat
- Flooring
- Tile
- Exterior Features
- Fence, Security/High Impact Doors, Sprinkler/Irrigation, Outdoor Grill, Outdoor Kitchen, Outdoor Shower, Gas Grill
- Water
- Public
- Sewer
- Public Sewer
- Cooling
- Central Air, Ceiling Fan(s), Electric
- Interior Features
- Built-in Features, Bedroom on Main Level, Bathtub, Tray Ceiling(s), Closet Cabinetry, Separate/Formal Dining Room, Dual Sinks, Entrance Foyer, Eat-in Kitchen, Fireplace, Kitchen Island, Multiple Shower Heads, Custom Mirrors, Main Level Primary, Separate Shower, Walk-In Closet(s), Pot Filler, Smart Home
- Furnished Description
- Furnished
Mortgage Calculator
Courtesy of Partnership Realty Inc.
The data relating to real estate for sale on this limited electronic display comes in part from the Southwest Florida MLS Listing Service. Properties listed with brokerage firms other than our company are marked with the BR Program Icon or the BR House Icon and detailed information about them includes the name of the Listing Brokers. The properties displayed may not be all the properties available through the BR Program. The source of this real property information is the copyrighted and proprietary database compilation of the participating Southwest Florida MLS organizations and is Copyright 2026 Southwest Florida MLS organizations. All rights reserved. The accuracy of this information is not warranted or guaranteed. This information should be independently verified if any person intends to engage in a transaction in reliance upon it. Some properties that appear for sale on this limited electronic display may no longer be available. Data last updated .