3613 NW 1st Street, Cape Coral, FL 33993
- $650,000
- 4
- BD
- 3
- BA
- 2,304
- SqFt






- List Price
- $650,000
- Listing Price
- $650,000
- Days on Market
- 185
- MLS#
- 2026005338
- Bedrooms
- 4
- Bathrooms
- 3
- Living Sq. Ft
- 2,304
- Property Class
- Single Family Residential
- Building Design
- Single Family
- Status Type
- New Construction
- Status
- ACTIVE
- County
- Lee
- Region
- CC43 - Cape Coral Unit 58,59-61,76,
- Development
- Cape Coral
- Subdivision
- Cape Coral
Property Description
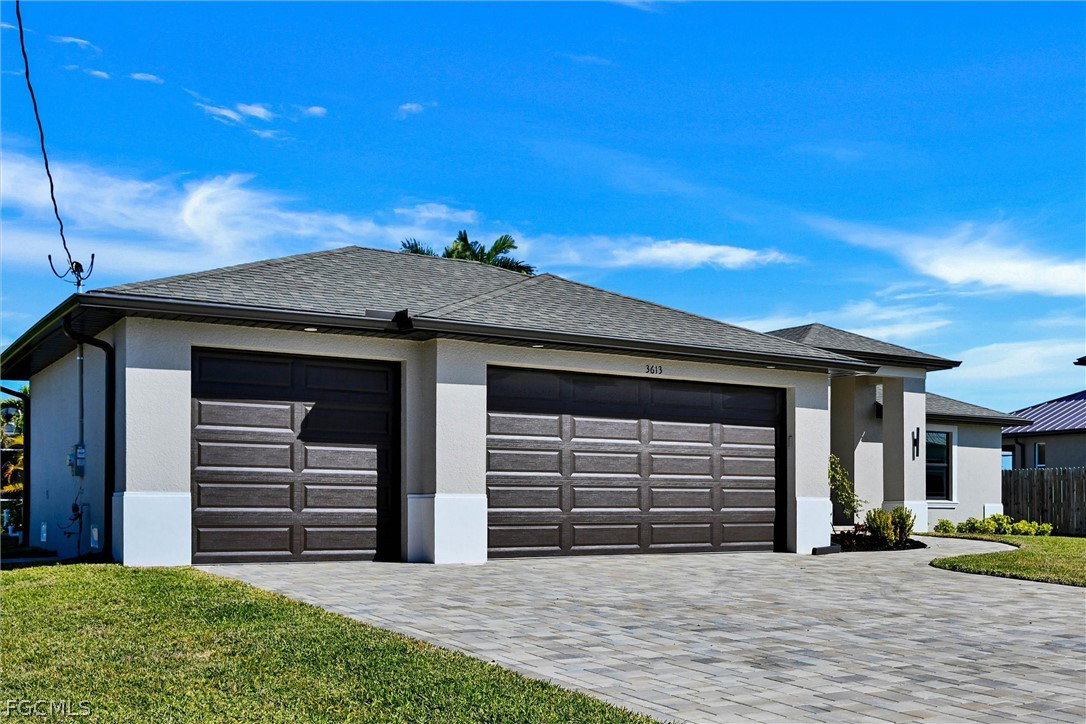
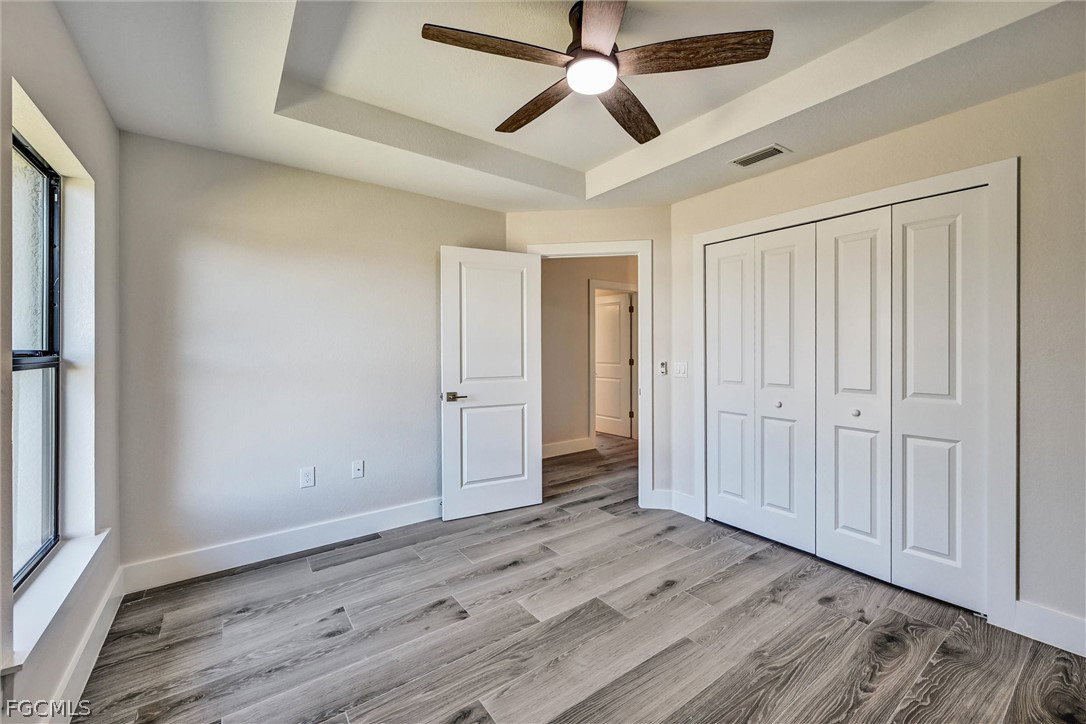
Enjoy the Florida lifestyle in this stunning new construction pool home located in desirable SW Cape Coral. Ready for occupancy. This 4 bedroom+Den/3 bath modern style floor plan will surely impress. Double glass door entryway, foyer opens up to the large living room with vaulted ceilings, dining area and separate den/game room, plenty of room for entertaining. The kitchen is a dream featuring solid wood cabinetry with crown moulding, soft close hardware, Calacatta Quartz counters and stainless steel appliances. Tray ceilings in all bedrooms. 8' doors throughout. Other high end features such as 9"x47" porcelain plank tile flooring throughout entire home. Calacatta Quartz counters in baths and laundry room, 5” baseboard throughout, all impact windows, doors and slider, tray ceilings in all bedrooms and den. Split floor plan featuring three large guest bedrooms, master bedroom suite with two generous size walk in closets and well appointed master bath with free standing tub, spacious shower and double vanity. 13'x26' pool and upgraded "clear view" screen enclosure. Impact resistant windows, door, slider. Oversized lot 85'x125'. Connected to city water, sewer and irrigation
/u.realgeeks.media/sellyourswflhome/real-Detail.png)
Additional Information
- Year Built
- 2025
- Garage Spaces
- 3
- furnished
- Unfurnished
- Pets
- Yes
- Amenities
- None
- Community Type
- Non-Gated
- View
- Landscaped
- Waterfront Description
- None
- Pool
- Yes
- Building Description
- 1 Story/Ranch
- Lot Size
- 0.24
- Construction
- Block, Concrete, Stucco
- Rear Exposure
- N
- Roof
- Shingle
- Flooring
- Tile
- Exterior Features
- Security/High Impact Doors, Sprinkler/Irrigation
- Water
- Assessment Unpaid
- Sewer
- Assessment Unpaid
- Cooling
- Central Air, Ceiling Fan(s), Electric
- Interior Features
- Breakfast Area, Bathtub, Tray Ceiling(s), Separate/Formal Dining Room, Dual Sinks, Pantry, Separate Shower, Vaulted Ceiling(s), Walk-In Closet(s), Home Office, Split Bedrooms
- Unit Floor
- 1
- Furnished Description
- Unfurnished
Mortgage Calculator
Courtesy of Pro Gulf Properties LLC
The data relating to real estate for sale on this limited electronic display comes in part from the Southwest Florida MLS Listing Service. Properties listed with brokerage firms other than our company are marked with the BR Program Icon or the BR House Icon and detailed information about them includes the name of the Listing Brokers. The properties displayed may not be all the properties available through the BR Program. The source of this real property information is the copyrighted and proprietary database compilation of the participating Southwest Florida MLS organizations and is Copyright 2026 Southwest Florida MLS organizations. All rights reserved. The accuracy of this information is not warranted or guaranteed. This information should be independently verified if any person intends to engage in a transaction in reliance upon it. Some properties that appear for sale on this limited electronic display may no longer be available. Data last updated .